
LMP DESIGN – WHEN NATURE BECOMES PART OF THE WORKPLACE
LMP DESIGN – WHEN NATURE BECOMES PART OF THE WORKPLACE
Designed in line with the international EDGE Advanced green building standard, Mango House — home to LMP Design — is a living experience of how architecture, landscape and sustainable solutions can come together to create a workplace that feels closer to nature. Here, greenery is not treated as a decorative layer added at the end. Natural light, open spaces, planting and resource-efficient solutions were considered as integral parts of the architecture from the very beginning of the design process.
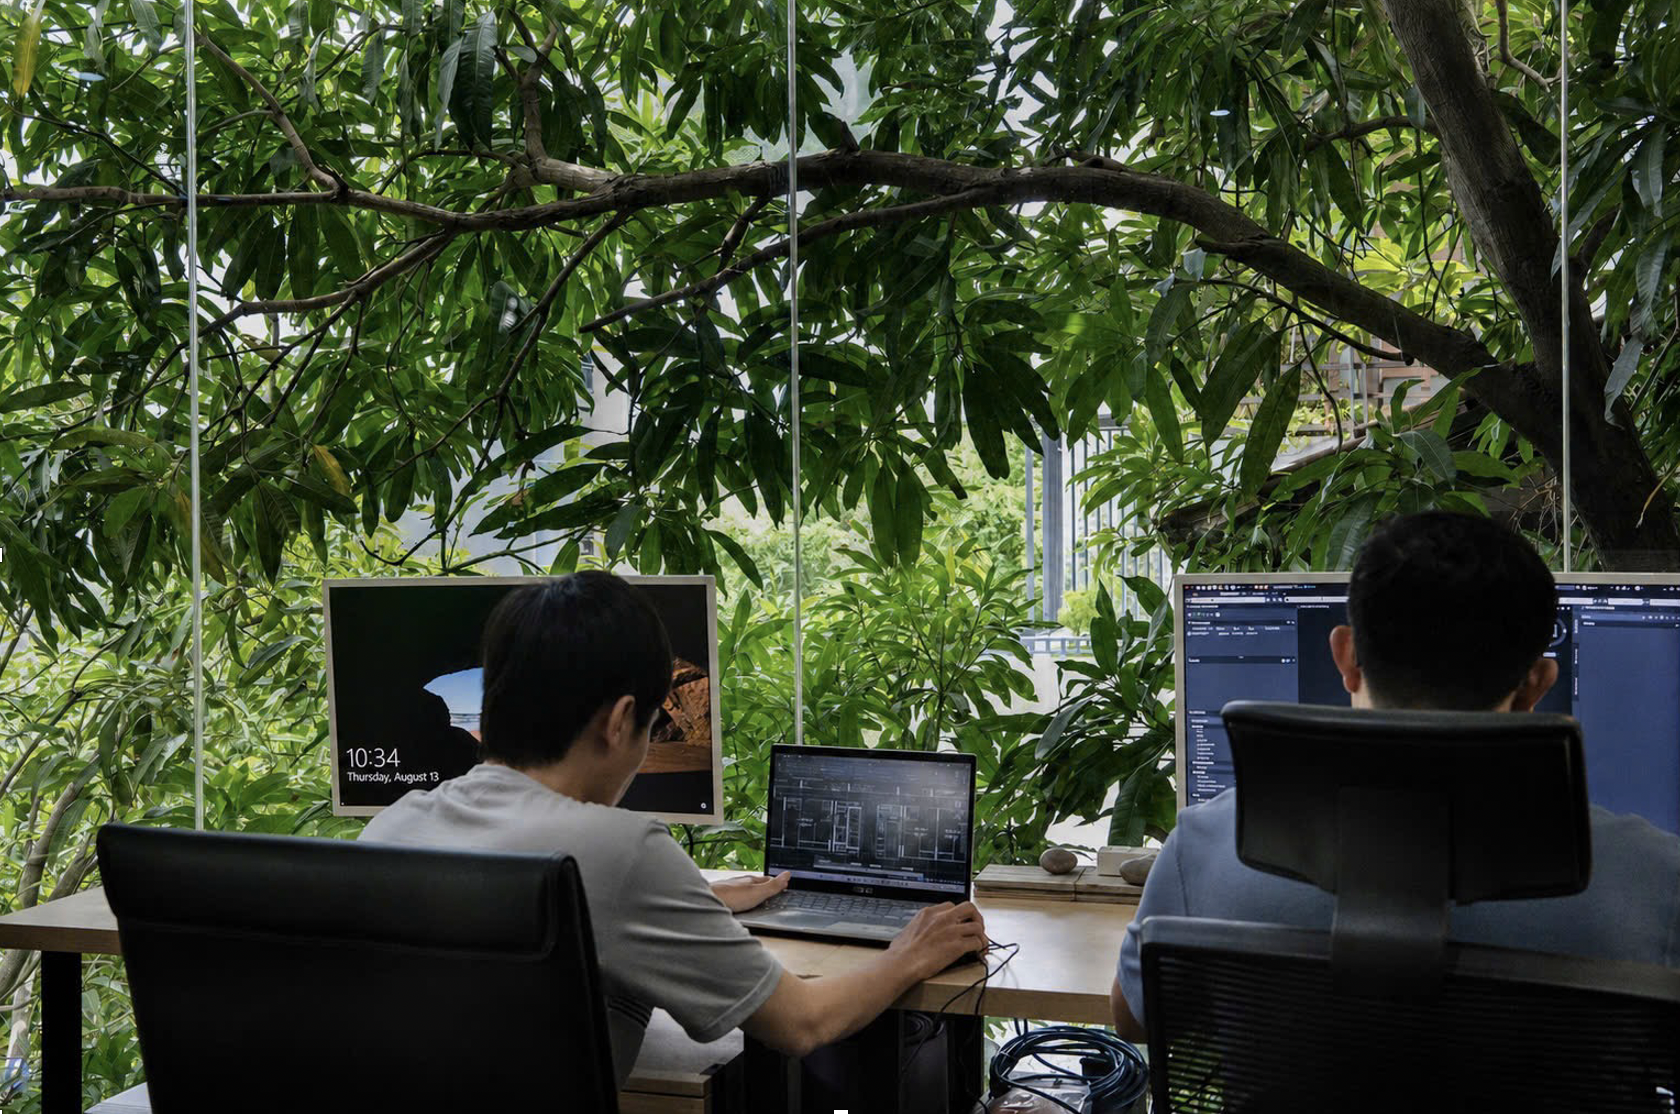
LMP Design’s workspace overlooking the canopy of a mature tree
A workplace with nature

The spaces around us quietly shape the way we feel, think, create and connect. With this in mind, LMP Design envisioned its workplace as an environment where architecture and nature coexist. Large expanses of glass open directly onto the surrounding tree canopy, allowing natural light to reach deep into the workspace, while layers of planting at different heights create a continuous sense of greenery from inside to outside. Rather than separating people from the landscape, the workplace is positioned alongside the trees, allowing nature to become part of the everyday working experience.
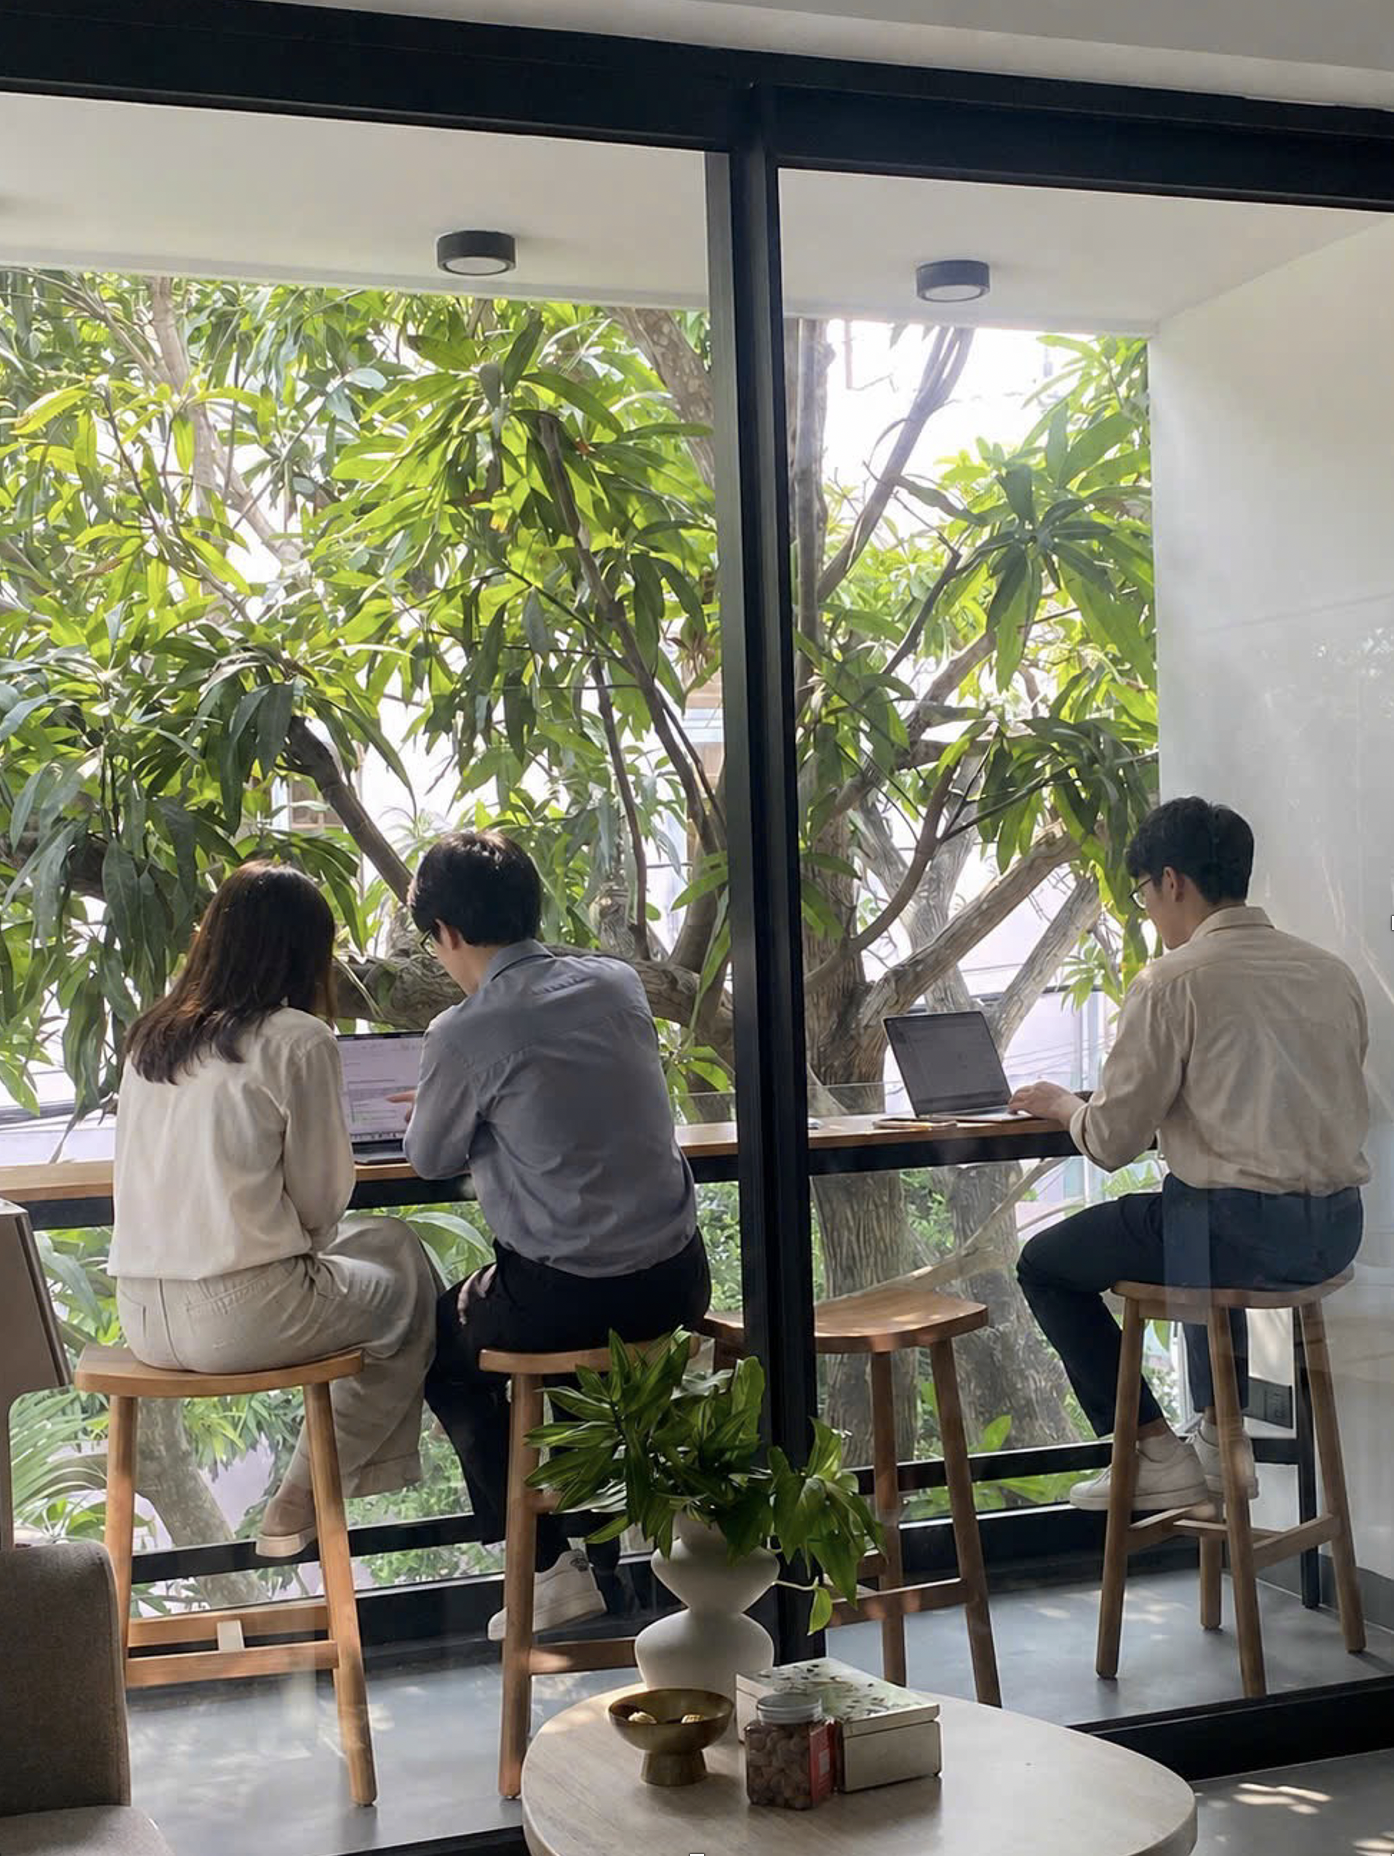
Working alongside the tree canopy
Beyond Green – From Green Spaces to Sustainable Architecture
For LMP Design, a green building is not defined simply by the amount of vegetation incorporated into its architecture.
Mango House was designed in accordance with the international EDGE Advanced green building standard, with the objective of reducing environmental impact through more efficient use of energy, water and materials. Within this approach, passive design, natural daylight, landscape and the building’s microclimate are not considered as separate elements, but as interconnected parts of one integrated system. Greenery provides shade and depth to the spaces. Expansive glazing strengthens the visual connection with the landscape. Natural daylight reaches deep into the workplace, while interspersed gardens soften the boundary between indoors and outdoors. Sustainability, therefore, is not expressed only through technical performance — it can also be experienced in the way people encounter and inhabit a building every day.
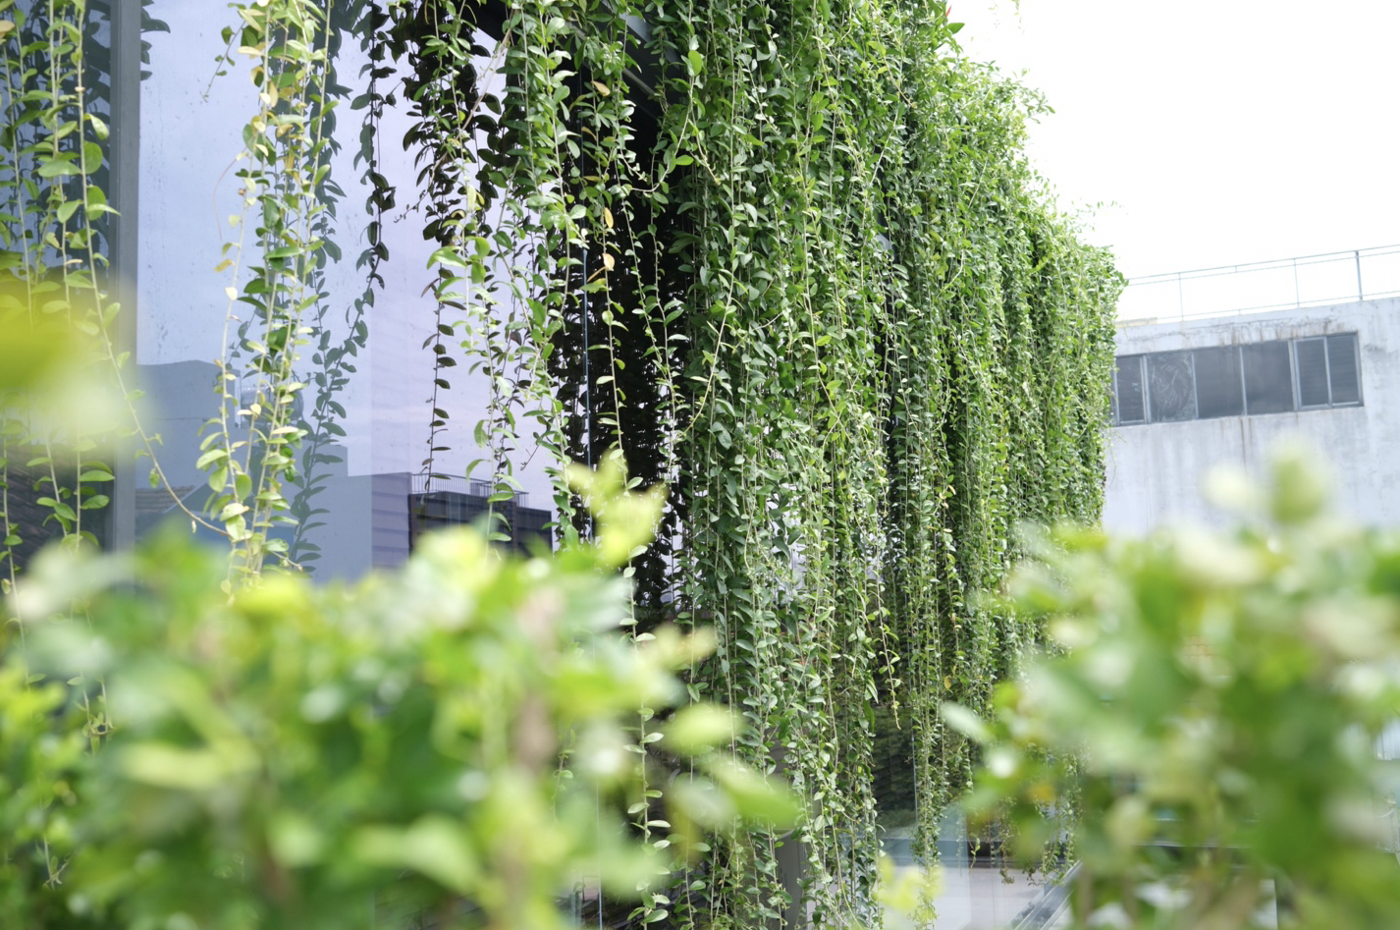
Cascading greenery along the fourth-floor façade
Biophilic Design – More than greenery
Biophilic Design is not simply about introducing more plants into a building. It is about creating a natural connection between people, daylight, air, materials, landscape and the subtle changes in the environment throughout the day. At Mango House, these principles are expressed through multiple layers of greenery: from the mature trees beyond the glazing and cascading plants that form a soft green veil across the façade, to gardens woven into the architecture itself. As daylight filters through layers of foliage, it changes throughout the day, creating subtle movements of shadow and shifting shades of green within the interior.
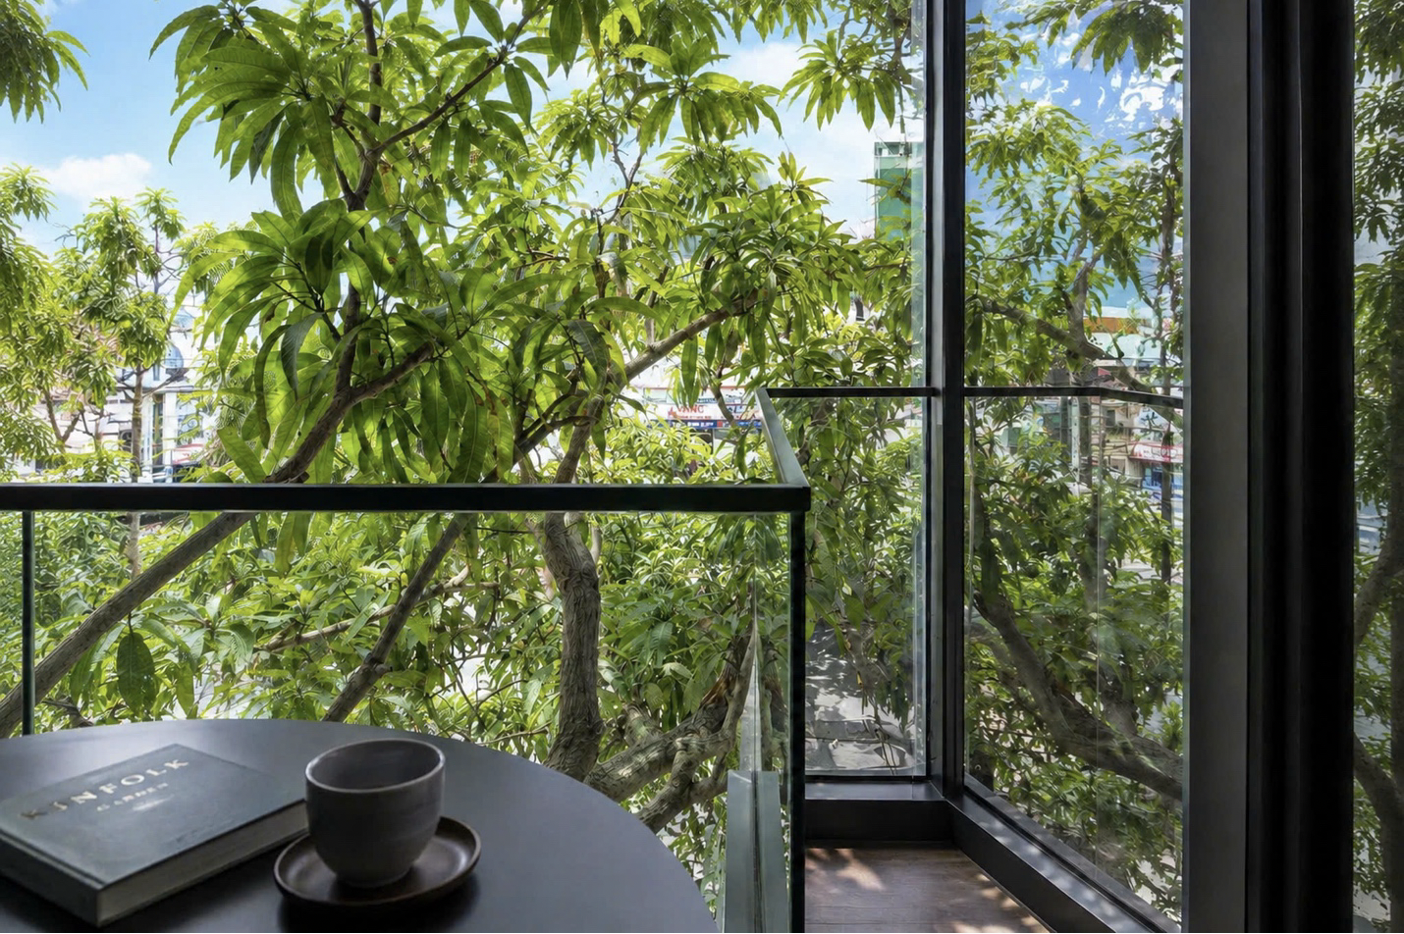
A balcony overlooking lush greenery
Sky Garden – A Layer of Nature Above
On the upper levels of Mango House, the landscape continues vertically through a series of Sky Gardens. Groups of tropical plants with varying scales, leaf structures and heights create a layered landscape with depth, rather than a flat composition of decorative greenery. Stone pavers weave through the planting, while overlapping layers of foliage and changing daylight give the garden the feeling of a small ecosystem evolving naturally over time. This also reflects the way LMP Design approaches landscape design: creating an emotional ecosystem for architecture, rather than simply arranging greenery.
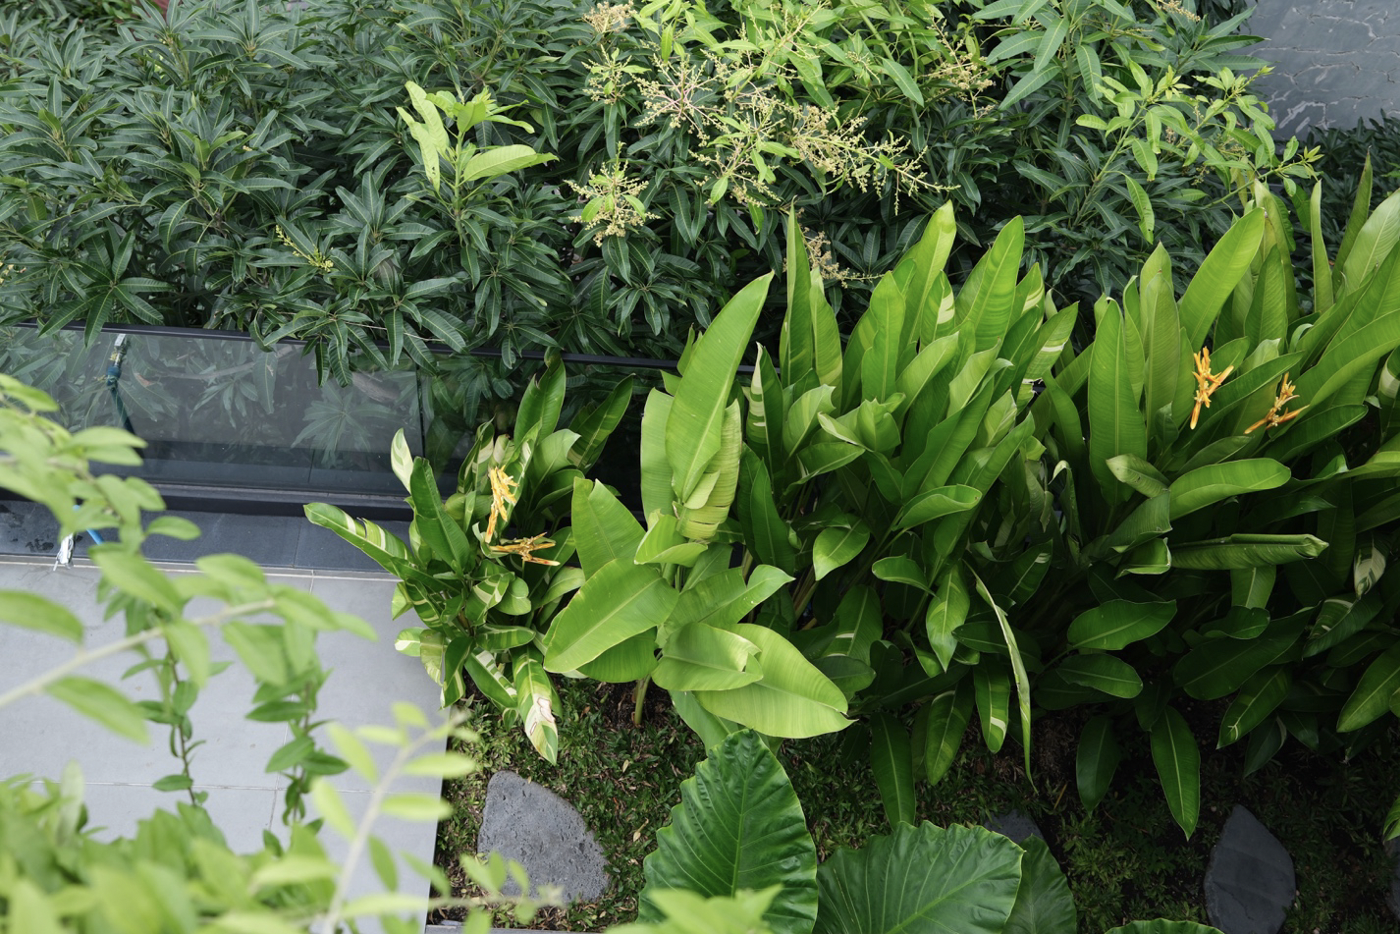
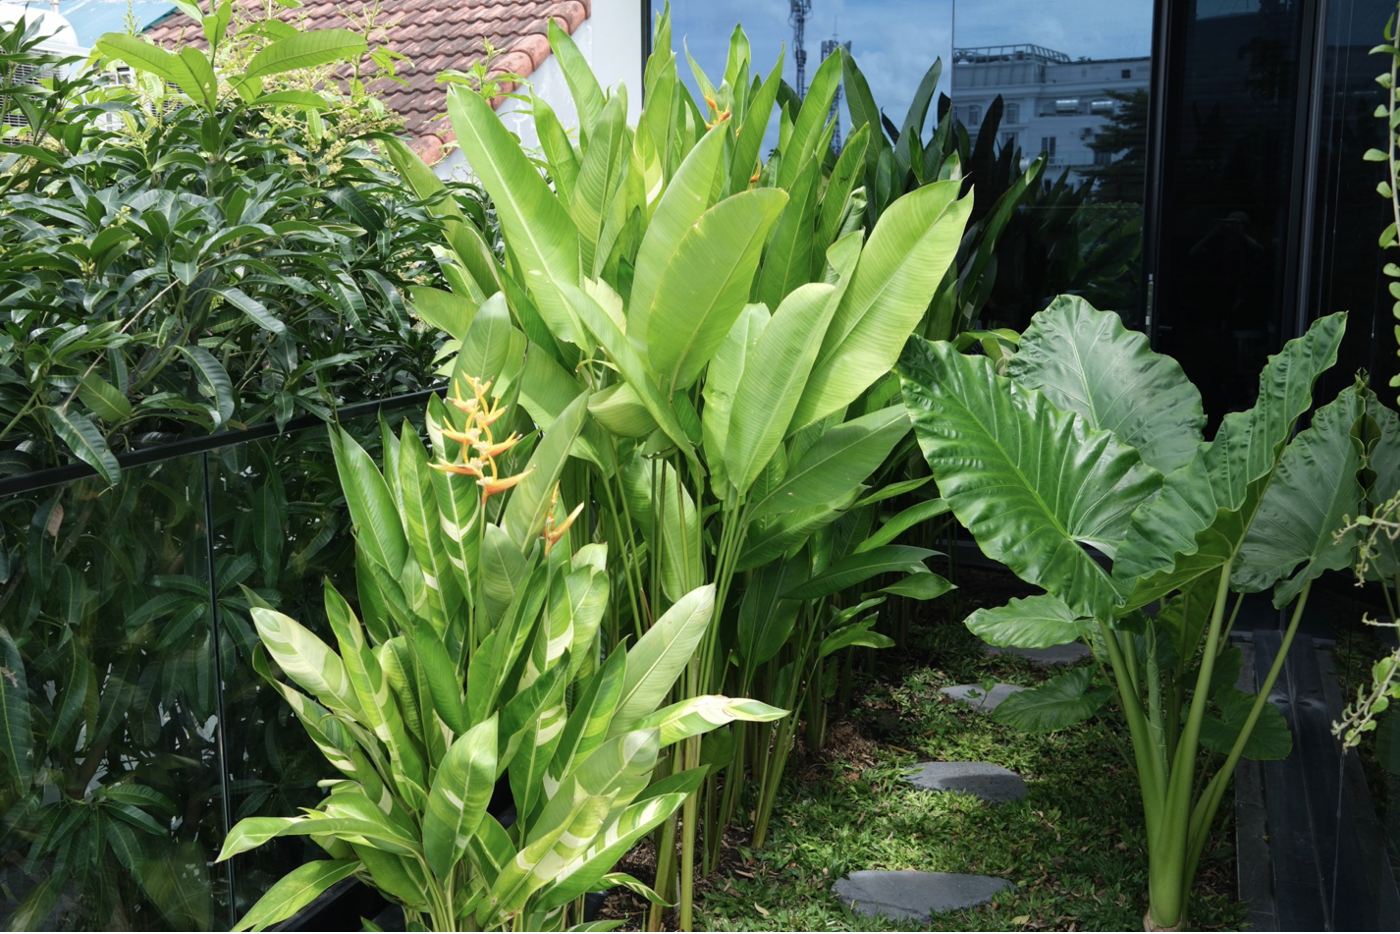
The Sky Garden viewed from above
Architecture as an everyday experience
For LMP Design, a good workplace is not measured solely by functionality or operational efficiency. It is also a place where people can experience the morning light, the movement of trees beyond the glass, subtle changes in the weather, and greenery close enough to soften the rhythm of the working day. For this reason, nature at the LMP Design office does not remain outside the architecture. It enters through framed views, moves with the light, creates shade, becomes a backdrop to the workspace, and quietly accompanies the most ordinary moments of the day.
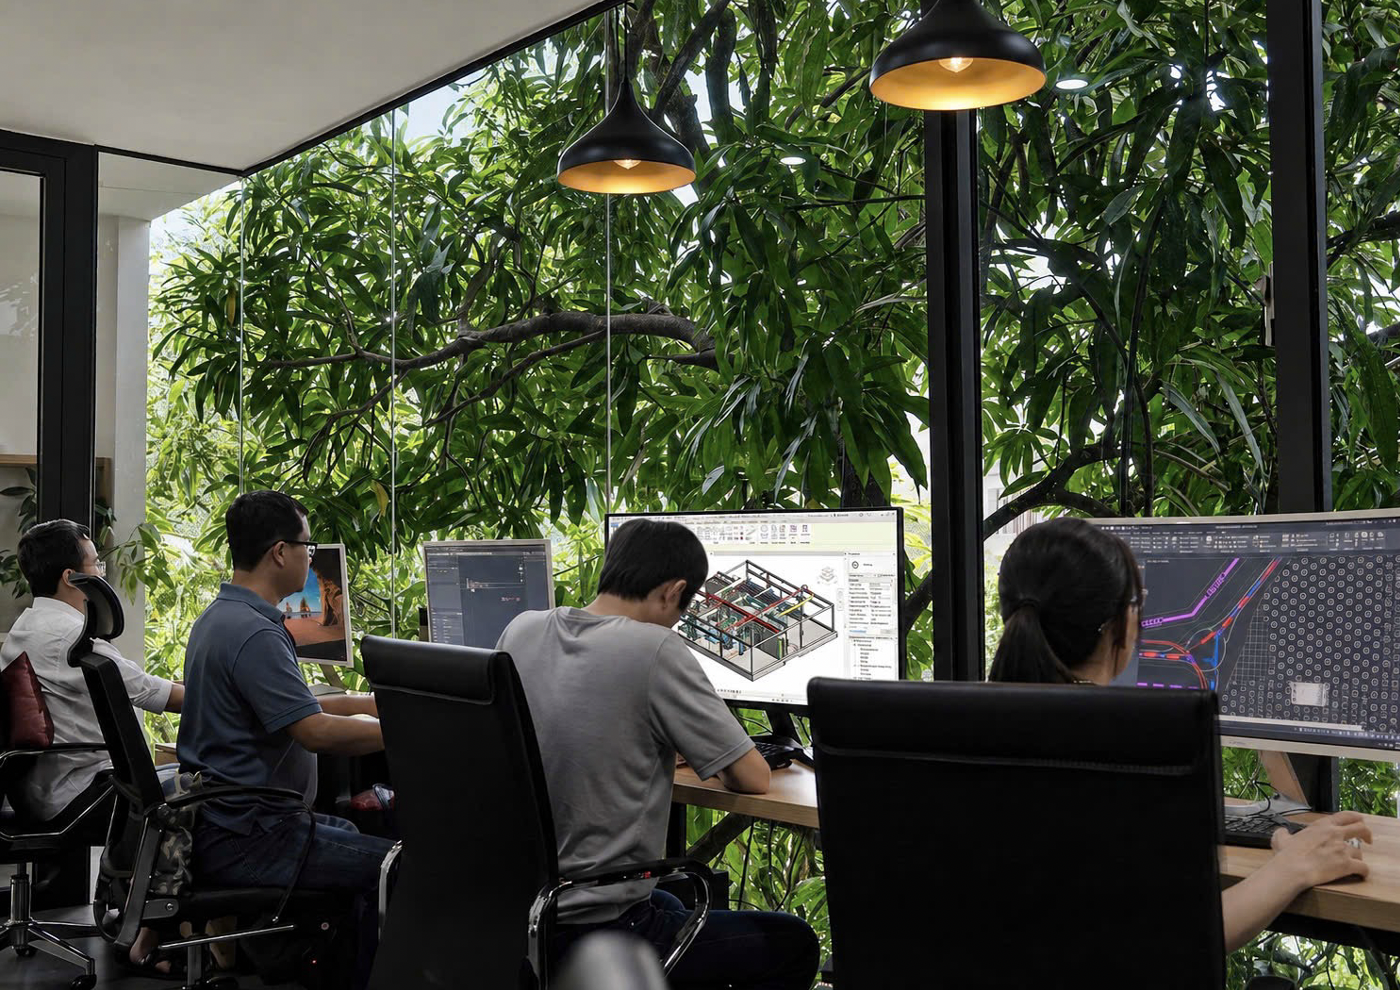
An open workplace closely connected to nature
Designing what we believe in
Mango House is also where LMP Design brings to life — and experiences firsthand — the values that guide our design practice: Architecture, Interiors, Landscape and Sustainability, conceived as one integrated whole. From the principles of EDGE Advanced to the approach of Biophilic Design, the intention is not to create a building that merely appears “green”, but to shape an environment that uses resources more efficiently, connects people more closely with nature, and creates a better everyday experience. A building may be completed at a particular moment in time, but a truly living space continues to evolve — as trees grow, daylight shifts and people create their own experiences within it.
This is how LMP Design sees architecture: not simply as form and material, but as an enduring relationship between people, space and nature.
LMP Design
Architecture · Interiors · Landscape
Other news


TOP
